1. How Much Clear Floor Space Do You Actually Have?
Measure the actual install spot with a tape measure before looking at any product listing, not the other way around. A 4 person cabin typically needs 6 by 6 feet up to 6 by 8 feet of floor space, and that figure is the exterior footprint, not counting the clearance needed around it for airflow and maintenance access to the heater. Chalk out the full footprint plus a foot of buffer on the sides where the vents sit, and walk around it before ordering anything.
2. How Many People Will Realistically Use It At Once?
Be honest about actual use rather than aspirational use. If it’s mostly one or two people using the sauna several times a week, a 2 person unit costs less to buy, less to run, and heats faster, and a 4 person cabin sitting mostly empty is more square footage than the routine calls for. If gatherings with friends or extended family happen regularly, or if two people who value more space to stretch out and recline are the primary users, a 4 person cabin earns its larger footprint and higher price.
See also: CoinGosu The Ultimate Hub for Korean Futures Traders
3. What Ceiling Height Does a 4 Person Sauna Need?
Most 4 person cabins need 78 to 80 inches of clear ceiling height, and this is the single most commonly overlooked measurement. Basements with finished drop ceilings, ductwork, or low-hanging beams sometimes read as having plenty of room until someone actually measures the true clear height rather than the nominal ceiling height of the space. Garages usually clear this easily, but check for any low-hanging shelving, garage door tracks, or opener mechanisms that might intrude into the exact spot planned for the cabin.
4. Where Does the Door Need to Swing?
A 4 person cabin door needs roughly 2 feet of clear space in front of it to open fully, and depending on the model, doors swing either inward or outward. An outward-swinging door positioned near a wall, a workbench, or stored equipment in a garage can end up blocked in practice even though the footprint on paper fit fine. Sketch the full door arc before finalizing a spot, not just the footprint of the closed cabin.
5. What’s the Real Cost Difference Between Sizes?
A 4 person cabin generally costs more than a comparable 2 person model, both in unit price and in ongoing electricity use, since a larger heater run more often adds up over a year of regular sessions. Entry-level 4 person units typically start around three thousand dollars, compared to roughly two thousand for a comparable entry-level 2 person cabin, before electrical work and delivery on either. If the extra floor space and higher price are within budget and the room allows for it, comparing published dimensions and pricing across a few sellers, including Sweat Decks, is a reasonable way to see what a properly sized 4 person unit actually costs installed before committing to a footprint you have to live with.
Electrical draw scales with heater size too. A 6 to 8 kW heater used several times a week adds a noticeable line item to a monthly electric bill compared to a 4.5 to 6 kW 2 person unit, worth factoring in alongside the higher upfront cost.
What Bench Layout Works Best for a 4 Person Cabin?
Larger cabins commonly use an L-shaped or two-tier bench arrangement rather than a single straight line, which changes how much usable seating exists relative to the raw square footage. A two-tier layout also lets people choose a lower bench for a milder session or an upper bench for more intense heat, since temperature stratifies noticeably between the two levels in a taller room. When comparing floor plans between models, check whether the listed capacity assumes a single tier or a two-tier layout, since the same square footage seats different numbers of people depending on which one it uses.
What Happens If You Guess Wrong on Size?
Undersizing is the more common mistake and the harder one to live with. A cabin bought too small for actual household use gets crowded fast, especially once guests are involved, and there’s rarely room to expand a built cabin later without replacing it outright. Oversizing is the more forgiving error: a 4 person cabin used mostly by one or two people still functions perfectly well, just with a higher electric bill and a bigger upfront cost than strictly necessary, and unused capacity in a sauna doesn’t hurt anything the way unused capacity in, say, an oversized water heater might.
If you’re genuinely torn between a 2 person and a 4 person unit and the floor space technically allows either, lean toward the larger option when the budget supports it. It’s easier to grow into extra room in a sauna than to feel cramped in one that’s too small, and resale value on a well-maintained 4 person cabin tends to hold up better than a 2 person unit if your household situation changes down the line.
How Does Outdoor Placement Change the Sizing Decision?
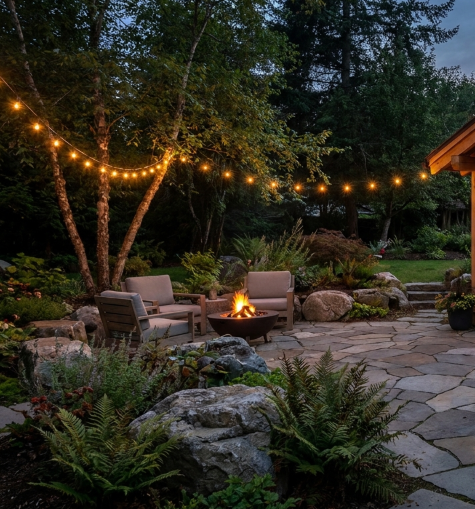
An outdoor 4 person sauna faces different constraints than an indoor one. Wind exposure, snow load in colder climates, and distance from the house all factor into where it can realistically sit, and a spot that measures fine on a flat yard diagram might not account for drainage, a sloped grade, or property line setback rules that vary by municipality. Check local code before finalizing an outdoor spot, since some jurisdictions treat a freestanding sauna as an accessory structure subject to its own permit and setback requirements, separate from the electrical permit for the circuit itself.
Frequently Asked Questions
Is a 4 person sauna too big for two people to use regularly?
Not necessarily. A 4 person cabin gives two people more room to stretch out and recline rather than sit close together, and it leaves headroom for occasional guests, though it does cost more to heat and buy than a 2 person unit sized for daily solo or couple use.
What ceiling height do most homes need to check before ordering a 4 person sauna?
Most 4 person cabins need roughly 78 to 80 inches of ceiling clearance. Basements with finished drop ceilings or ductwork running low sometimes fall short of this, so measure the actual clear height at the install spot, not just the room’s nominal ceiling height.
Can a 4 person sauna be installed outdoors without a permanent structure around it?
Yes, many are designed as freestanding outdoor units rated for direct weather exposure, though local codes may still require a permit, a compliant electrical run, and minimum clearances from property lines or structures.
Does bench layout change with sauna size?
Yes. Smaller cabins often use a single straight bench line, while 4 person units commonly add an L-shaped or two-tier layout so more people can sit without crowding, which changes usable floor space beyond the simple exterior footprint.
References
- Laukkanen, T. et al. “Cardiovascular and Other Health Benefits of Sauna Bathing: A Review of the Evidence.” Mayo Clinic Proceedings, 2018. https://pubmed.ncbi.nlm.nih.gov/30077204/
- “Effects of heat and cold on health, with special reference to Finnish sauna bathing.” American Journal of Physiology, 2018. https://pubmed.ncbi.nlm.nih.gov/29351426/
- “Clinical Effects of Regular Dry Sauna Bathing: A Systematic Review.” Evidence-Based Complementary and Alternative Medicine, 2018. https://pubmed.ncbi.nlm.nih.gov/29849692/
By Marcus Feldman